

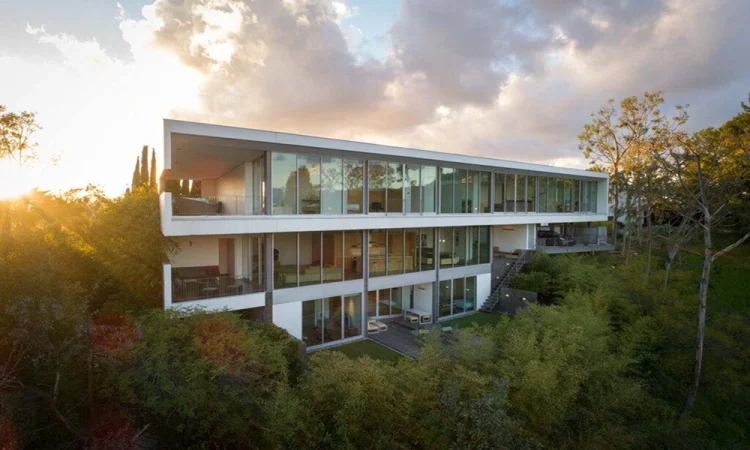
Architectural trends can influence how people imagine their ideal homes and buildings. Open floor plans, expansive glass walls, minimalist interiors, and natural materials frequently attract attention because of their visual appeal. However, a design that looks impressive in photographs may not work equally well in every location.
Successful architecture involves more than choosing an attractive style. It requires an understanding of the land, surrounding environment, climate, and people who will use the space.
Site-specific architecture takes these factors into account from the beginning. Rather than applying a fashionable design to every project, it creates buildings that respond to their individual settings.
Understanding why this approach matters can help property owners make more informed design decisions.
Understanding the Importance of Site-Specific Architecture
Site-specific architecture is an approach that responds to the physical, environmental, and cultural characteristics of a particular location.
Every property has conditions that influence what can be built and how the finished structure should function.
A relatively flat urban lot presents different opportunities from a hillside property. Similarly, a home surrounded by neighboring buildings requires a different approach to privacy and daylight than one located in an open landscape.
Architects must consider several interconnected factors, including:
- The shape, slope, and orientation of the property.
- Natural light and prevailing weather conditions.
- Existing vegetation and surrounding structures.
- Access, privacy, and neighborhood characteristics.
- Local development requirements and site limitations.
Considering these elements early helps establish realistic design priorities.
For example, a house built on a sloping site might use multiple levels to follow the terrain rather than requiring extensive changes to the landscape.
This approach can create a stronger relationship between the building and its surroundings while supporting the owner’s practical needs.
Why Local Architectural Experience Matters
Architecture is influenced by regional conditions that cannot always be understood through photographs or general design inspiration.
Los Angeles provides a useful example because its built environment includes hillside neighborhoods, dense urban streets, coastal communities, and historically significant residential areas.
Each setting introduces different considerations.
A hillside property may require careful attention to grading, structural engineering, drainage, and access. An urban residence might prioritize privacy, efficient space planning, and the relationship between indoor and outdoor areas.
Climate also matters. Window placement, shading strategies, ventilation, and building orientation can affect indoor comfort and energy demand.
Property owners researching architectural professionals should therefore examine experience with similar locations and project requirements.
A search for architecture company Los Angeles can be a starting point, but reviewing completed projects, site responses, and design approaches provides a more meaningful basis for evaluating architectural expertise.
The objective should not simply be to find someone who produces attractive buildings. It should be to understand whether their approach can address the particular challenges and opportunities of a proposed site.
Balancing Aesthetic Appeal With Everyday Functionality
Visual character is important in architecture, but appearance alone cannot determine whether a building will work well.
A home with dramatic floor-to-ceiling windows may look appealing, yet its performance depends on orientation, glazing specifications, shading, and local conditions.
Likewise, an open-plan interior may create a sense of spaciousness while introducing challenges involving acoustics, privacy, and furniture arrangement.
Site-specific design encourages property owners to think about how spaces will actually be used.
For residential projects, this means considering daily routines, household size, storage requirements, accessibility, and connections between indoor and outdoor living areas.
For commercial or public buildings, functionality may involve circulation patterns, visitor experience, operational needs, and flexibility.
The strongest design solutions balance visual identity with practical performance.
Instead of choosing a feature simply because it is popular, property owners can ask whether it genuinely improves how the space will function.
How Environmental Conditions Shape Better Design Decisions
Buildings interact with their environments throughout the day and across changing seasons.
Sun exposure, wind patterns, temperature fluctuations, and surrounding landscape features all influence architectural decisions.
Thoughtful building orientation can help manage solar exposure and improve access to daylight. Carefully designed overhangs and shading elements may reduce unwanted heat gain in appropriate conditions.
Natural ventilation strategies can also support comfort where climate, outdoor air quality, and building configuration permit.
Material selection deserves equal consideration.
Exterior finishes should be evaluated for durability, maintenance requirements, environmental exposure, and compatibility with the overall design.
In areas exposed to wildfire hazards, architectural planning may also require particular attention to applicable building regulations, defensible space, and the performance of exterior assemblies.
No single feature guarantees a building’s resilience. Effective decisions depend on coordinated design, engineering, construction, and ongoing property maintenance.
An environmentally responsive building is not necessarily defined by a particular visual style. Its value comes from addressing local conditions in a practical and integrated way.
Creating Architecture That Remains Relevant Over Time
Design trends change, but the underlying requirements of a well-functioning building often remain consistent.
People continue to need comfortable interiors, useful circulation, durable materials, appropriate daylight, and spaces that accommodate changing circumstances.
This makes long-term flexibility an important architectural consideration.
For example, a room originally intended as a home office might eventually become a guest bedroom or another living area. Thoughtful layouts can make such adaptations easier.
Durable materials and accessible maintenance areas may also simplify future upkeep.
Property owners should consider how a building might respond to different occupants, evolving routines, and changing priorities.
They should also recognize the value of architectural restraint. A building does not need every fashionable feature to feel contemporary or distinctive.
Clear spatial organization, carefully considered proportions, and a meaningful relationship with the surroundings can remain compelling long after individual trends fade.
Conclusion
Architecture becomes more meaningful when design decisions respond to the actual conditions of a property rather than following temporary aesthetic preferences.
Understanding the site, climate, surroundings, and intended use helps establish a practical foundation for architectural planning.
For property owners, the most valuable approach is to prioritize functionality, environmental responsiveness, durability, and long-term flexibility alongside visual appeal.
When these considerations guide the design process, buildings have a better opportunity to remain comfortable, useful, and connected to their surroundings for years to come.

